
French Doors Patio Doors bring daylight, garden views, and easy access to outdoor spaces. But a wide glass opening also affects comfort, security, and energy use. The U.S. Department of Energy estimates that heat gain and loss through windows account for about 25%–30% of residential heating and cooling energy use. That figure is not a prediction for every home, but it shows why glass area, frame design, and installation deserve attention.
Looks are not enough. Building-science expert Joseph Lstiburek is often quoted with a useful reminder: “It depends.” For patio doors, the right choice depends on climate, orientation, available wall space, and how often the opening gets used. A west-facing glass wall may need different solar control than a shaded garden entrance. A narrow room may suit a sliding panel, while hinged French doors need clear space to swing. Small details matter, too: check the sill, weather seals, locking hardware, and published performance ratings, including NFRC labels where available.
This guide compares seven French and patio door options for 2026, focusing on design, operation, materials, and practical performance. It also considers the real-life details that product photos often hide, such as fingerprints on dark frames or furniture blocking a door’s swing. No single style wins every home. And ratings alone cannot promise a quiet, draft-free installation; sizing and workmanship still count. Use these picks as a starting point, then compare specifications against your home’s conditions and budget.
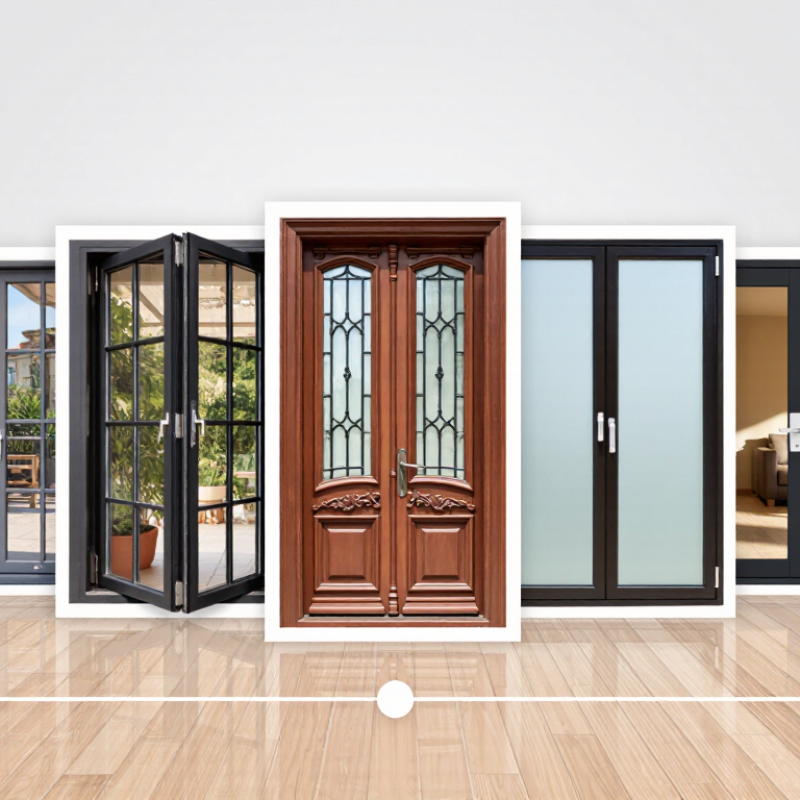
French doors usually swing on hinges, opening inward or outward like a pair of wide gates. They create a generous passage, but need clear floor space for their arcs. A dining chair, rug, or narrow walkway can interfere. Sliding patio doors travel along a track, so they suit compact rooms and open onto a broad glass view. The trade-off is a narrower walk-through opening on many models. Measure the path, not just the doorway.
Frame material affects upkeep, insulation, and appearance. Vinyl resists moisture and needs little maintenance, though its color choices may be limited. Fiberglass stays stable through temperature changes and can resemble painted wood. Wood brings warmth and can be refinished, but it needs regular attention, especially near rain or strong sun. Aluminum frames look slim and modern; check for thermal breaks, since metal conducts heat. Real homes are messy, and the “best” frame can still feel wrong beside existing trim.
Glass choices matter for comfort and privacy. Double-pane insulated glass is a common starting point; low-emissivity coatings can reduce heat transfer. For a sunny west-facing room, compare solar-control options, not just labels. Frosted or patterned glass softens views but also dims the room. Ask how the door seals, drains, and locks, and inspect samples in daylight. Small details count.

When comparing French doors and patio doors, read the NFRC label rather than relying on glass appearance. U-factor measures how quickly heat passes through the complete door assembly. It is reported in Btu/h·ft²·°F. Lower values generally indicate better insulation. On a cold morning, that can mean less warmth escaping near the glass and frame. Small differences still matter, but they should not be read in isolation.
SHGC, or Solar Heat Gain Coefficient, runs from 0 to 1. It estimates how much sunlight’s heat enters through the door. A higher value may help warm a room during sunny winters; in hot, bright conditions, a lower value can reduce unwanted heat. There is no single ideal number for every home. Orientation matters: a west-facing door can receive strong afternoon sun, while a shaded opening may behave differently. A number alone can mislead.
Compare ratings for similar door sizes, glazing, and frame configurations. Then consider the room’s climate, shade, and heating or cooling needs. Installation counts, too. Gaps around a well-rated door can still invite drafts, and that detail is easy to overlook. NFRC figures offer a consistent starting point, not a promise of comfort in every room.
A French or patio door should feel secure without becoming difficult to use. Compare the frame, glass, and locking points as a system, not as separate features. A multipoint lock can help hold a tall door snugly, while laminated or impact-resistant glass may make breakage harder. Check how the lock engages; a stiff handle on a showroom sample can hint at daily frustration.
Weather resistance shows up in small details. Look for continuous weatherstripping, a well-sealed threshold, and drainage paths that do not trap water. If possible, inspect the door after rain or ask how its design handles wind-driven moisture. Performance depends on installation, too. Even a well-made door can leak if the sill is poorly flashed. That part is easy to overlook.
Hardware deserves a hands-on check. Open and close the door several times, including with one hand, and notice whether it drags or rattles. Hinges, rollers, and handles should feel solid and remain serviceable. Ask what the warranty covers, how long coverage lasts, and whether labor, glass, hardware, and finish are treated differently. Read the exclusions. A long warranty sounds reassuring, but it may not cover the part most likely to need attention. Compare written terms rather than relying on a sales summary.
The best door depends on the room, opening, and daily traffic—not just the view. For a traditional look, hinged French doors suit dining rooms and wide openings; choose inswing when outdoor space is tight, or outswing when indoor furniture limits clearance. A sliding patio door saves floor space in compact rooms.
Small rooms need restraint. For broad backyard access, a multi-slide door stacks panels aside, while a folding door creates a wide opening but needs clear space for its folded panels. A narrow-frame glass door can prioritize daylight, though privacy and glare deserve attention.
For exposed locations, an impact-rated glazed door may be worth considering; confirm the rating fits local conditions. That makes seven useful picks: hinged French, inswing French, outswing French, sliding, multi-slide, folding, and impact-rated doors.
The U.S. Department of Energy’s Energy Saver guidance estimates that windows account for 25–30% of home heating and cooling energy use. Glazed doors also affect comfort, so compare their certified ratings rather than judging by appearance alone.
The National Fenestration Rating Council label reports U-factor and solar heat gain coefficient, helping buyers compare thermal performance.
Check threshold height, drainage, and locking hardware in person. A low threshold looks clean, but it can complicate weather sealing.
I would not assume one style wins every home; measure the opening and furniture clearances before choosing.
A French door may fit the catalog dimensions and still fail to fit your wall. Measure the rough opening at the top, middle, and bottom, then compare those figures with the manufacturer’s installation requirements. Check that the sill is level and the sides are plumb; even a small twist can make a door drag or leave uneven gaps. Small gaps matter. If the opening is out of square, have a qualified installer assess it before ordering.
Look beyond the glass and frame when comparing product ratings. Review published air-leakage, water-penetration, and energy-performance data, and make sure the tested size and configuration resemble the door you plan to buy. Ratings help with comparison, but they cannot compensate for poor fitting or an exposed, badly sealed threshold. That distinction is easy to overlook.
During installation, use compatible flashing and sealant, and keep drainage paths clear. Avoid sealing over designed weep openings. After the first heavy rain, inspect the sill and interior floor for dampness. Wipe tracks free of grit, check weatherstripping for flattening or tears, and tighten loose hardware when needed. A recurring draft may point to alignment, not worn seals alone; guessing at the cause can waste time.
A practical comparison of common door styles. Size ranges are typical nominal configurations, not guarantees; confirm the exact unit dimensions, rough-opening requirements, installation instructions, and performance labels before ordering.
| Door Type | Best Suited For | Common Configuration and Size | Rough-Opening Checks | Seals and Care | Product Ratings to Compare |
|---|---|---|---|---|---|
| Inswing French doors | Traditional rooms where outdoor space is limited and there is clear interior floor space. | Two hinged panels; common overall widths are about 60–72 in. and heights about 80 in. | Check that the opening is square, plumb, and level. Allow for the swing of both panels and verify the threshold height. | Inspect the meeting astragal, weatherstripping, hinges, and threshold. Keep the swing area clear; clean tracks or thresholds as directed. | Compare NFRC whole-unit U-factor and SHGC for the project’s climate. Check the published air-leakage and water-penetration ratings. |
| Outswing French doors | Homes with limited interior clearance and adequate exterior landing space. | Two hinged panels; often available in similar nominal widths to inswing units, with panel sizes depending on the model. | Confirm that steps, railings, walkways, and screens will not obstruct the outward swing. Check sill support and drainage details. | Check hinge alignment, compression seals, and the center meeting seal. Keep the exterior landing and drainage path clear of debris. | Review the same NFRC energy values, plus air-leakage, water-penetration, and structural-performance information where published. |
| Two-panel sliding patio doors | Everyday access to patios or decks where a swinging door would take up space. | One fixed panel and one sliding panel; common overall widths are about 60–96 in., with heights often near 80 in. | Check the opening width, level sill, header support, and room for the frame. Follow the unit instructions for sill pan and flashing. | Vacuum the track, clear weep openings, and inspect pile weatherstripping and the interlock. Avoid abrasive cleaners on glass and frames. | Compare NFRC U-factor and SHGC, and look for published air-leakage and water-penetration results for the specific configuration. |
| Three-panel sliding patio doors | Wider views and larger openings where a broad glazed area is desired. | Three panels with one or more operating panels; overall widths commonly start around 90 in. and vary by design. | Verify the wider opening, header capacity, floor level, and installation access. Confirm which panels move and where they stack. | Keep the full track clean, check rollers and locks, and inspect the seals between panels. Use adjustment procedures specified for the unit. | Check energy and air-leakage data for the exact panel arrangement; a larger glazed area can affect heat gain and heat loss. |
| Multi-slide patio doors | Large indoor-outdoor openings in renovations or new construction with suitable structural support. | Multiple panels that slide, sometimes into a wall pocket; panel counts and total widths are highly system-specific. | Coordinate the opening, structural header, floor finish, drainage, and any pocket framing before construction. Use the exact installation drawings. | Maintain tracks, drains, rollers, and inter-panel seals. Schedule periodic checks of panel alignment and locking hardware. | Request tested performance for the exact number of panels and configuration, including U-factor, SHGC, air leakage, and water resistance. |
| Folding patio doors | Open-plan spaces where panels can fold to create a broad opening. | Several hinged panels that fold to one or both sides; overall width and panel count vary substantially. | Check structural support, finished-floor height, threshold details, and clear stacking space. Ensure the opening is accurately measured and square. | Clean tracks and hinges, inspect multipoint locks and compression seals, and follow the specified lubrication and adjustment schedule. | Compare ratings for the complete installed configuration, not just a single panel; review energy, air-leakage, and water-test data. |
| Center-hinged patio doors with sidelights | Entry-like patio openings where fixed glass panels add daylight beside an operating door. | One hinged door with one or two fixed sidelights; overall width depends on the selected door and sidelight layout. | Measure the complete frame assembly. Check hinge-side support, sidelight framing, threshold level, and the required rough opening. | Inspect the door perimeter seals, glass seals, threshold, and lock alignment. Clean glazing and check for damaged or loose weatherstripping. | Use the NFRC label for the whole assembly when available. Compare U-factor and SHGC and review published leakage and water ratings. |
Before installation: Measure the rough opening at multiple points for width and height, check diagonals for squareness, and verify that the sill is level and the framing is sound. Follow the door’s installation instructions for clearances, flashing, sill-pan drainage, and fastening. Product ratings vary by size, glazing, frame, and configuration; use the label and test data for the exact unit rather than relying on a door-style average.


All of Hapco's formulations are completely free of Mercury.

Hapco has been in business for over 50 years!

*NOTICE* Hapco will be will be closed on Monday, May 26th, in observance of Memorial Day. |
| Cookie | Duration | Description |
|---|---|---|
| cookielawinfo-checkbox-analytics | 11 months | This cookie is set by GDPR Cookie Consent plugin. The cookie is used to store the user consent for the cookies in the category "Analytics". |
| cookielawinfo-checkbox-functional | 11 months | The cookie is set by GDPR cookie consent to record the user consent for the cookies in the category "Functional". |
| cookielawinfo-checkbox-necessary | 11 months | This cookie is set by GDPR Cookie Consent plugin. The cookies is used to store the user consent for the cookies in the category "Necessary". |
| cookielawinfo-checkbox-others | 11 months | This cookie is set by GDPR Cookie Consent plugin. The cookie is used to store the user consent for the cookies in the category "Other. |
| cookielawinfo-checkbox-performance | 11 months | This cookie is set by GDPR Cookie Consent plugin. The cookie is used to store the user consent for the cookies in the category "Performance". |
| viewed_cookie_policy | 11 months | The cookie is set by the GDPR Cookie Consent plugin and is used to store whether or not user has consented to the use of cookies. It does not store any personal data. |