| Material Selection | Use implant-grade titanium alloy bar stock, commonly Ti-6Al-4V ELI, with material certification and traceable heat or lot identification. | Chemical composition, mechanical properties, diameter, straightness, and certificate traceability. | Supports biocompatibility, strength, fatigue resistance, and controlled production records. |
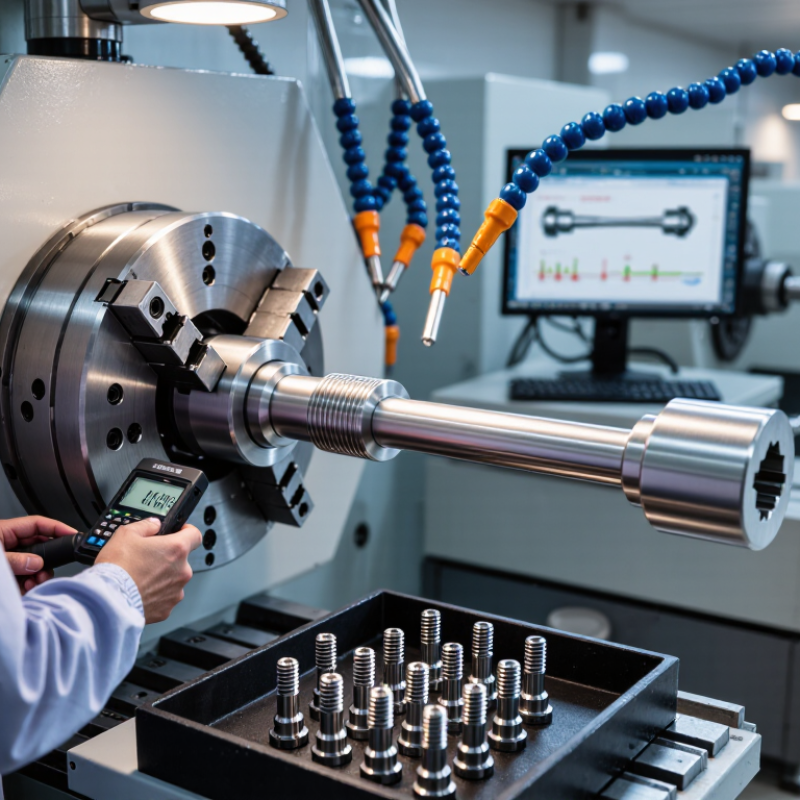
| Swiss-Type Turning | Guide-bushing turning keeps the cutting zone close to the bushing, helping control slender shafts, pilot sections, and small-diameter features. | Bar support, tool overhang, concentricity, runout, and dimensional stability during the batch. | Reduces deflection and improves repeatability on miniature orthopedic components. |
| Cutting Strategy | Apply sharp, rigid tooling with controlled cutting parameters, effective chip evacuation, and coolant suited to titanium machining. | Tool wear, cutting-edge condition, chip shape, spindle load, and workpiece temperature. | Limits heat buildup, galling, built-up edge, burr formation, and dimensional drift. |
| Thread Production | Produce bone-screw threads by controlled single-point turning, thread whirling, or another qualified method selected for the thread form and size. | Thread pitch, major diameter, minor diameter, flank profile, lead, crest condition, and thread gauge results. | Accurate thread geometry supports insertion performance and compatibility with the mating bone or instrument interface. |
| Head and Drive Features | Machine the screw head, recess, socket, or drive interface in a controlled sequence to maintain alignment with the screw axis. | Head diameter, seating surface, drive depth, angular alignment, and tool engagement. | Helps reduce insertion-tool slippage and maintains consistent seating behavior. |
| Burr and Edge Control | Use controlled deburring, brushing, micro-blasting, or other validated finishing methods without altering functional thread geometry. | Burr presence, edge condition, thread crest integrity, and visual cleanliness under magnification. | Prevents loose particles and sharp unintended edges that may affect handling or use. |
| Surface Finish | Specify surface texture by drawing or product requirement and verify non-threaded functional surfaces using a calibrated roughness instrument. | Ra or other specified roughness value, surface defects, discoloration, and machining marks. | Controlled surfaces support cleaning, coating or passivation steps, and consistent product performance. |
| Dimensional Inspection | Inspect critical dimensions with calibrated micrometers, optical measurement systems, thread gauges, form gauges, or coordinate measurement equipment. | Overall length, thread length, diameters, head geometry, concentricity, runout, and feature location. | Provides objective evidence that the component conforms to the approved drawing and tolerances. |
| Cleaning and Handling | Use a validated cleaning process to remove machining fluids, chips, particles, and residues before packaging. | Particle inspection, residue evaluation, drying effectiveness, and handling controls. | Reduces contamination risk and protects the finished surface during transfer and storage. |
| Surface Treatment | If specified, apply a qualified treatment such as anodizing or passivation-compatible processing without compromising thread and drive dimensions. | Treatment coverage, color or appearance where applicable, dimensional change, and process records. | Maintains the intended surface characteristics while preserving functional interfaces. |
| Mechanical Verification | Perform product-specific verification such as insertion torque, removal torque, torsional strength, or fatigue testing when required by the design and risk assessment. | Test method, fixture alignment, torque values, failure mode, sample quantity, and acceptance criteria. | Confirms that the finished screw meets its defined functional and mechanical requirements. |
| Quality Documentation | Maintain approved drawings, inspection records, material certificates, calibration status, nonconformance records, and batch traceability. | Document revision, lot number, inspection status, equipment identification, and reviewer authorization. | Creates a traceable manufacturing history for regulated medical-device production. |
| Applicable Quality Framework | Use a documented quality system appropriate for medical-device manufacturing, with risk-based process controls and validated special processes where applicable. | Training, process validation, supplier control, corrective action, internal audits, and record retention. | Supports consistent production, regulatory readiness, and control of product and process risks. |